
Residential
- 1170 Sagamore Drive, Louisburg, NC 27549
$469,000
$203.91/sqft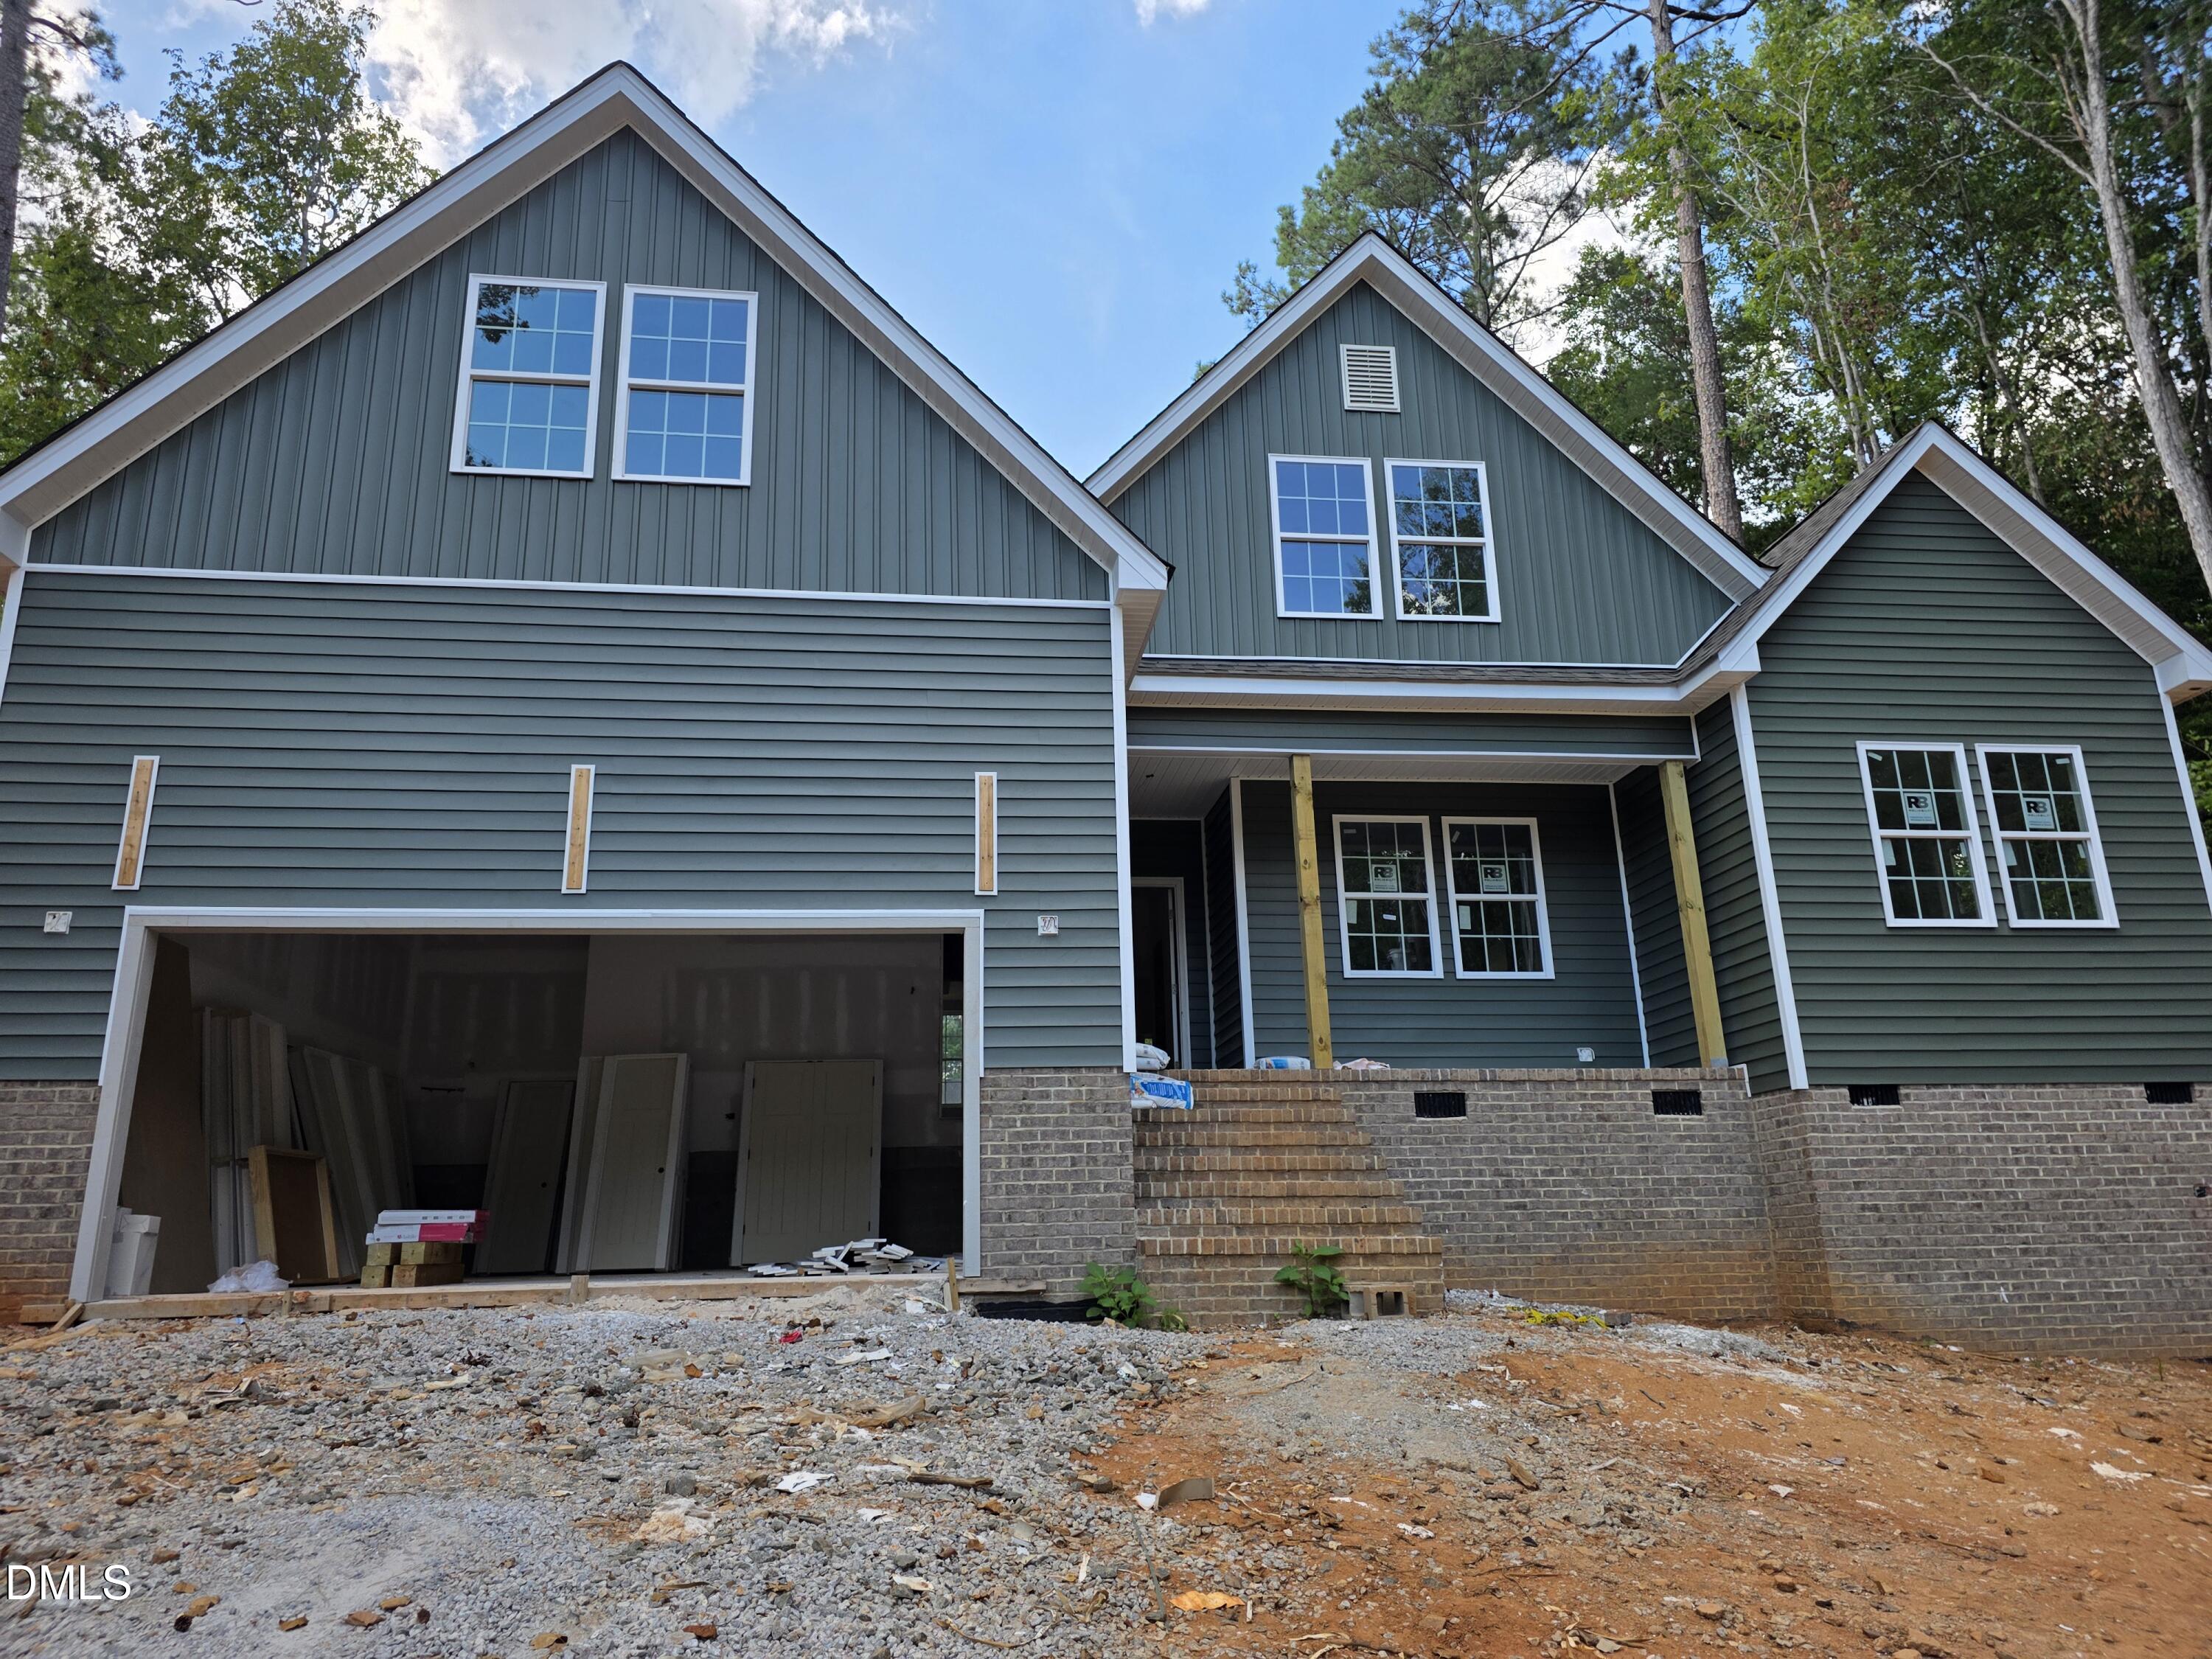
Overview
- Residential
- 3
- 3
- 2
- 2,300
- 2026
Description
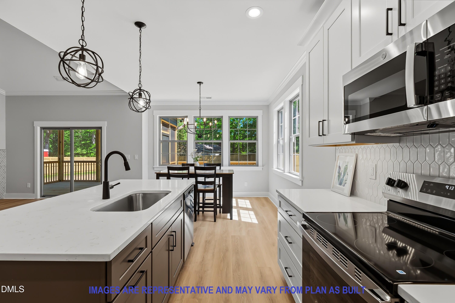
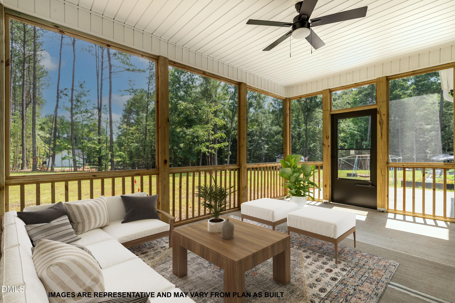
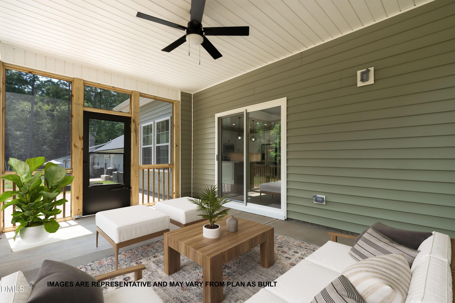
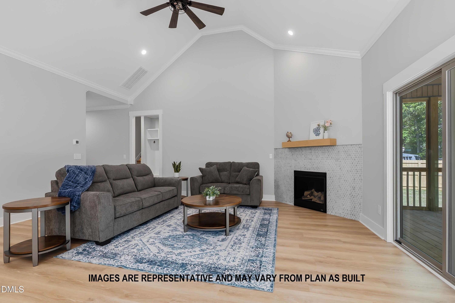
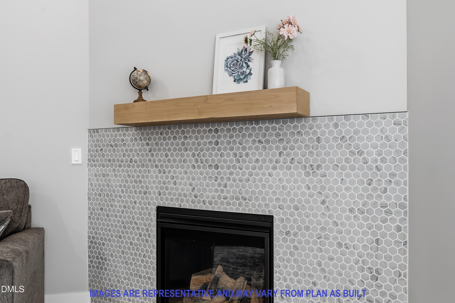
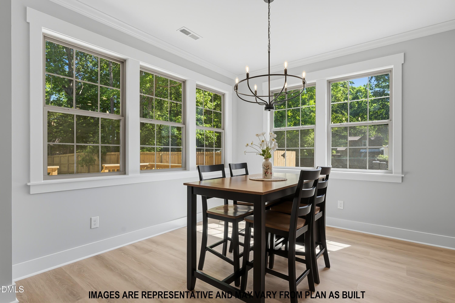
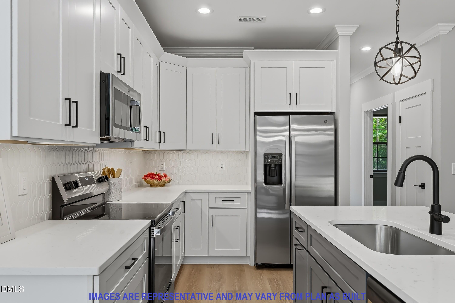
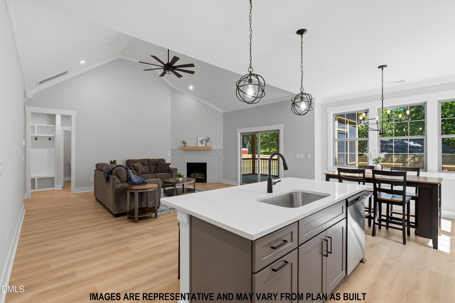
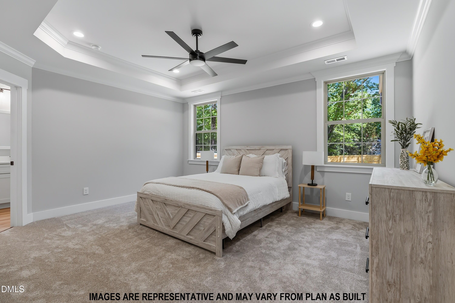
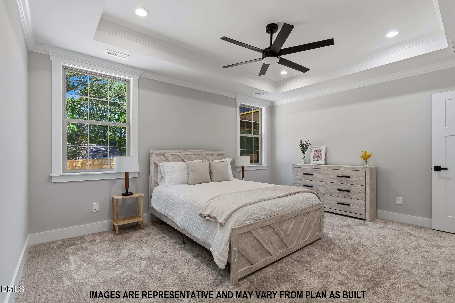
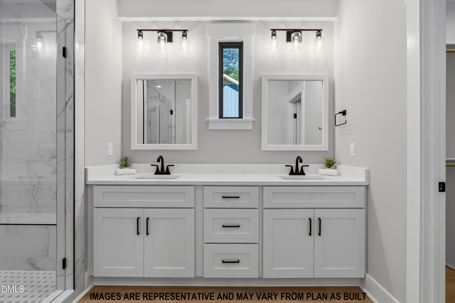
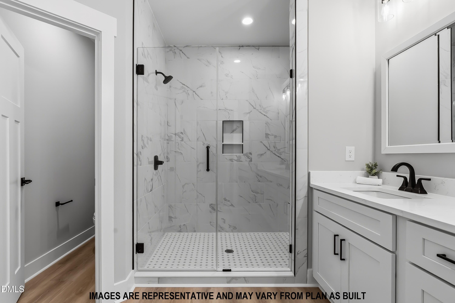
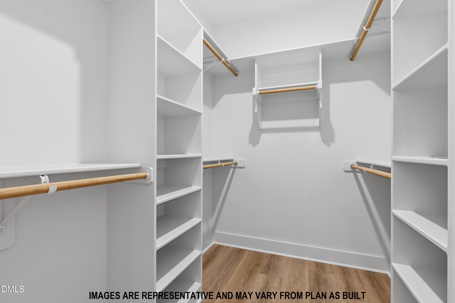
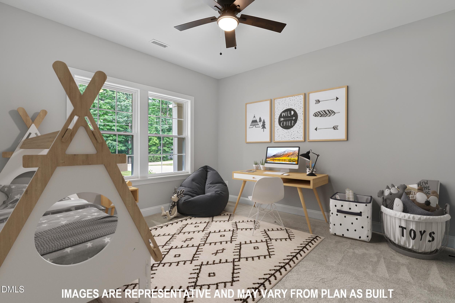
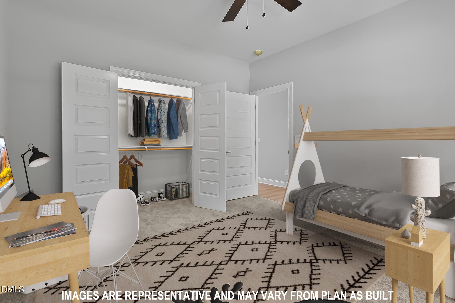
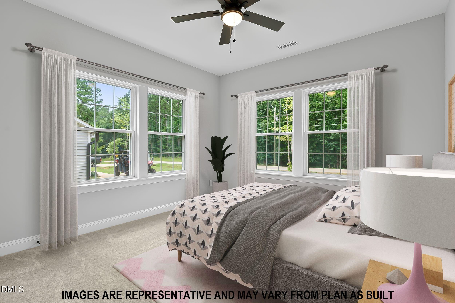
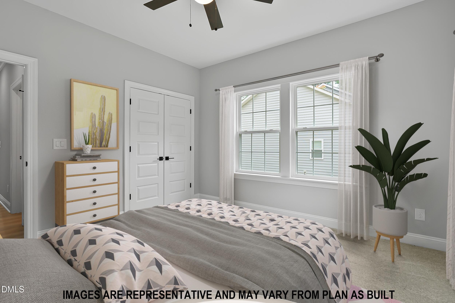
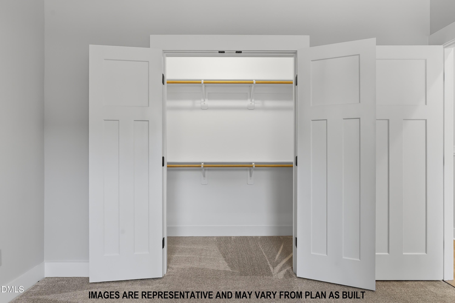
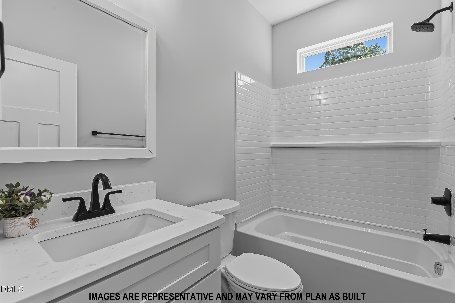
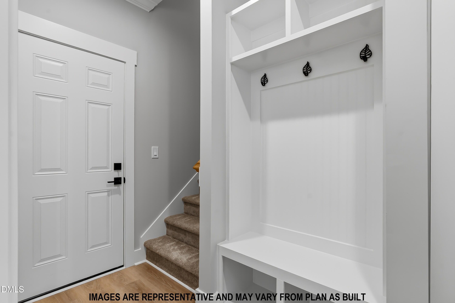
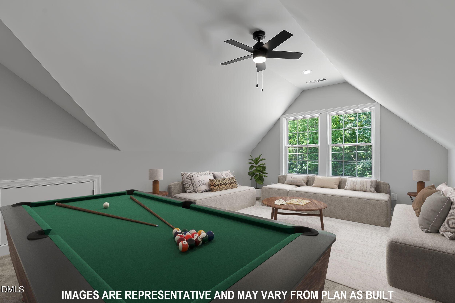
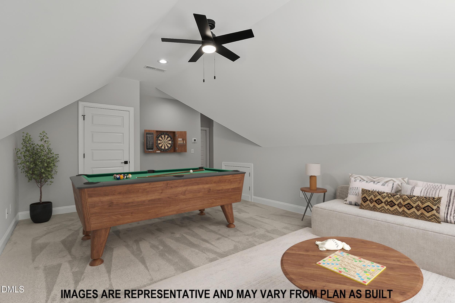
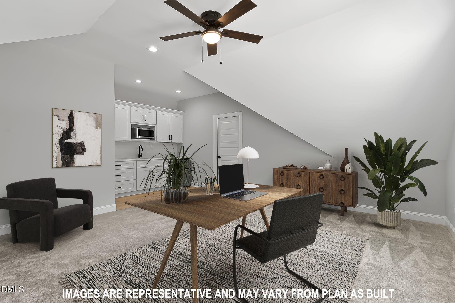
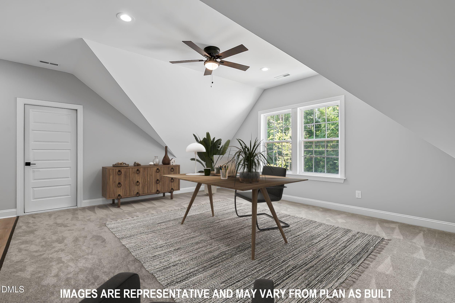
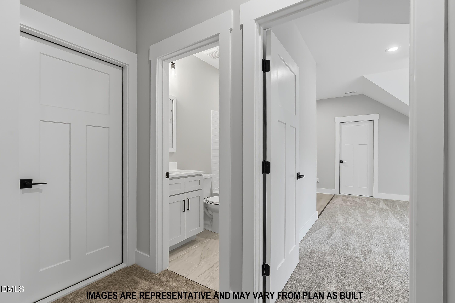
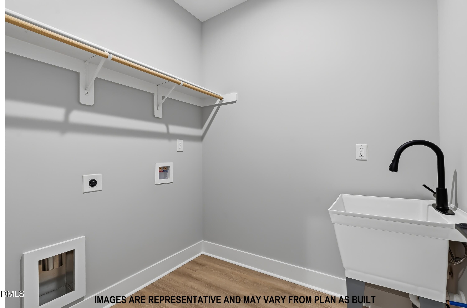
MULTI-GENERATIONAL LUXURY MEETS AFFORDABILITY / $10,000 INCENTIVE AVAILABLE, $7,000 from builder and $3,000 with preferred lender! This home is under construction and estimated to be finished end of October. This beautiful craftsman style ranch home that offers an open floor plan with vaulted ceilings in living room with fireplace, and crown molding in all common areas. The living space also offers a gorgeous kitchen with quartz countertops, large island, SS appliances, custom cabinetry, and breakfast room. The owner's suite offers tray ceilings and the owner's bath comes with a double vanity, walk-in zero-entry shower with bench, privacy water closet, and walk-in closet. Two additional bedrooms with full bathroom offer plenty of space! The UPSTAIRS SUITE offers a multi-media room and study/office with kitchenette and full bathroom! The upstairs also offers two large storage rooms. Enjoy your large backyard from a spacious screened porch. Grill delicious meals at the wood deck adjacent to the screened porch. This is a unique home with an attached two-car garage and large concrete driveway. Pictures are from different house with same floor plan.
Details
- Updated on Sep 21, 2026 at 12:25 pm